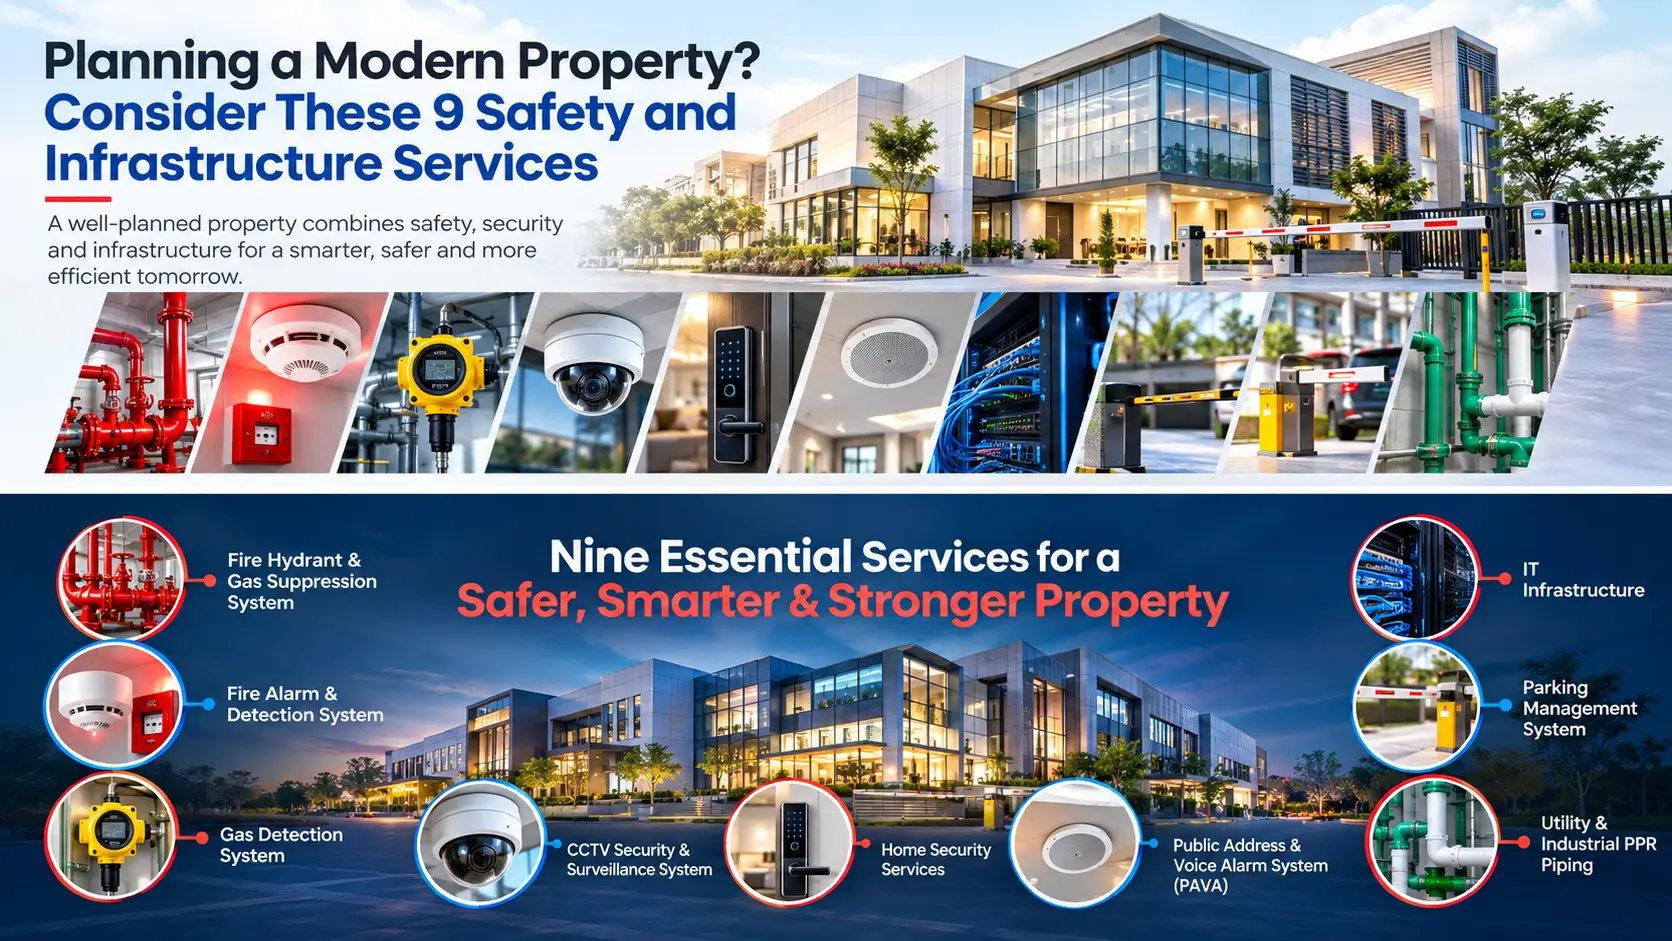
A camera at the entrance. A detector on the ceiling. A network rack behind a locked door. Your building has the equipment-but has everything been planned around how the property actually works?
For a factory owner, it could mean monitoring a busy loading area. For a housing society, managing visitors without creating long queues. For an office, keeping communication and connectivity dependable throughout the working day. These needs involve different systems, yet they share the same building, infrastructure and people.
That is where integrated safety, security and infrastructure solutions become useful: bringing the planning, installation and maintenance of essential services into a coordinated approach. Here are nine service areas worth considering when planning a new property or upgrading an existing facility.
Integration starts with understanding your property’s requirements. It means considering equipment locations, cable and pipe routes, power supplies, network capacity, maintenance access, and operating responsibilities together. Where appropriate, compatible electronic systems can also exchange signals through specifically designed interfaces.
Coordinated planning does not mean connecting every system to every other system. Some services operate independently but still benefit from shared planning and clear documentation. The aim is straightforward: choose suitable systems, define their roles and make them easier to operate and maintain.
Fire protection requirements vary with the building’s use, layout and risks. A fire hydrant system includes arrangements for water storage, pumps, pipework, valves and outlets. Its performance depends on more than visible equipment: water availability, hydraulic design, accessibility and testing all matter. Gas suppression may be considered for particular enclosed spaces, such as selected equipment rooms, following a suitable risk assessment and engineered design.
These systems need professional design around applicable requirements and the intended application.
A fire alarm and detection system identifies signs of a possible fire and communicates an alarm so people can respond. Depending on the application, components may include smoke detectors, heat detectors, manual call points, a fire alarm control panel and notification devices.
Detector selection should reflect the environment. Dust, steam, heat and airflow can influence which device is suitable and where it belongs. Planning should also consider how occupants receive the warning and what staff should do next. A clearly labelled panel helps, but trained people and a defined response procedure are equally valuable.
A useful question: If an alarm activates today, will the responsible team know where to investigate and how to respond?
A gas detector should be selected for the specific gas hazard-not simply because it is labelled “industrial.” Facilities may need to monitor combustible gases, toxic gases or other atmospheric hazards, depending on their activities.
A suitable gas detection system requires attention to sensor technology, possible leak sources, ventilation, installation conditions and maintenance requirements. For example, a commercial kitchen and an industrial process area may require different detection arrangements.
The warning also needs a response plan: who receives it, what action they take and whether any engineered control functions are required.
Camera count is an easy number to compare. Useful footage is the more meaningful outcome. A CCTV security system , should be planned around what the property needs to observe: entrances, loading areas, boundaries, parking spaces or other relevant locations.
Camera placement, lighting, viewing angle, recording storage and footage retrieval all influence its usefulness. Connected surveillance also needs cybersecurity attention. Controlled user access, maintained software and appropriate network protection should be part of the system’s ongoing management.
Before approving CCTV camera installation, ask: What should each camera help us see, and can we retrieve that footage when needed?
Home security should fit everyday routines as well as security concerns. Video door phones, digital door locks and smart video doorbells can help residents identify visitors and manage entry, depending on the features selected.
The same questions are relevant to individual homes, residential developments and selected office entrances.
An announcement is useful only when the intended audience can hear and understand it. Public Address & Voice Alarm systems, commonly called PAVA systems, support communication across designated areas. Suitable voice alarm arrangements can also provide emergency instructions.
Speaker selection, zoning, background noise and speech clarity deserve attention during design. A busy production area has different acoustic conditions from a quiet office corridor. Where specified and compatible, fire detection and voice alarm systems can be interfaced to support planned emergency messaging. Such functions require deliberate design and testing.
Behind many connected devices sits a network that needs careful planning. IT infrastructure solutions can include structured cabling, network racks, switches, routers, Wi-Fi and firewall arrangements. Business traffic, CCTV recording and other connected services place demands on network capacity and administration.
An organised network is also easier for the responsible technical team to troubleshoot when an issue occurs.
Parking management begins before the barrier opens. A property needs to distinguish between residents, staff, visitors, deliveries and other vehicle categories. Their entry processes may differ. Depending on the application, parking management solutions can include boom barriers, RFID readers, automatic number plate recognition and visitor verification.
Equipment selection should follow the traffic pattern, available space and access policy. Pedestrian movement, emergency access, safe barrier operation and arrangements during equipment failure also need consideration. The goal is controlled, practical vehicle movement that fits the site.
Pipelines may receive less attention than visible electronic systems, but they support essential building and industrial functions. Utility and industrial PPR piping can be suitable for specified water and process applications when the selected product matches the operating conditions.
Suitability depends on factors including fluid compatibility, temperature, pressure and the manufacturer’s product ratings. Polypropylene piping should not be assumed suitable for every industrial fluid or service. Installation planning also needs to account for supports, expansion, jointing procedures, inspection access, and specified testing. A well-planned route should consider how the pipeline will be maintained after the surrounding space is occupied.
Imagine an office ceiling being completed before detector positions, speaker locations and cable routes are finalised. Or a parking barrier being installed before vehicle queues and pedestrian routes are assessed. These situations show why early coordination matters.
Planning services together can help teams identify space conflicts, agree on installation sequences and clarify dependencies before work progresses. It also creates an opportunity to define handover requirements: drawings, equipment details, test records, operating instructions and maintenance responsibilities.
For an existing property, the starting point can be a review of current systems and unresolved problems. Replacing everything is not automatically necessary.
Clear requirements make proposals easier to compare and help keep discussions focused on the property’s actual needs.
If you are looking for a fire and security company in Indore, begin with a conversation about your property, its risks and its daily operations. D’Park Corporation offers the nine service areas covered here, bringing fire safety, security, communication, IT infrastructure, parking management, and utility piping into a coordinated project discussion.
Whether you are planning a new facility or reviewing an existing one, the right starting point is a clear understanding of what your building needs.
One partner. Nine essential services. Planned around your property’s requirements.
Discuss your project at D’Park Corporation .